

Collection Standard
Denia
230 m²
Built floor area. All our homes are delivered turnkey, with an A energy rating and a ten-year structural warranty.
- Bedrooms
- 3
- Bathrooms
- 3
- Floors
- 2
- Delivery
- 8 – 12 months
- Price from
- €483,746
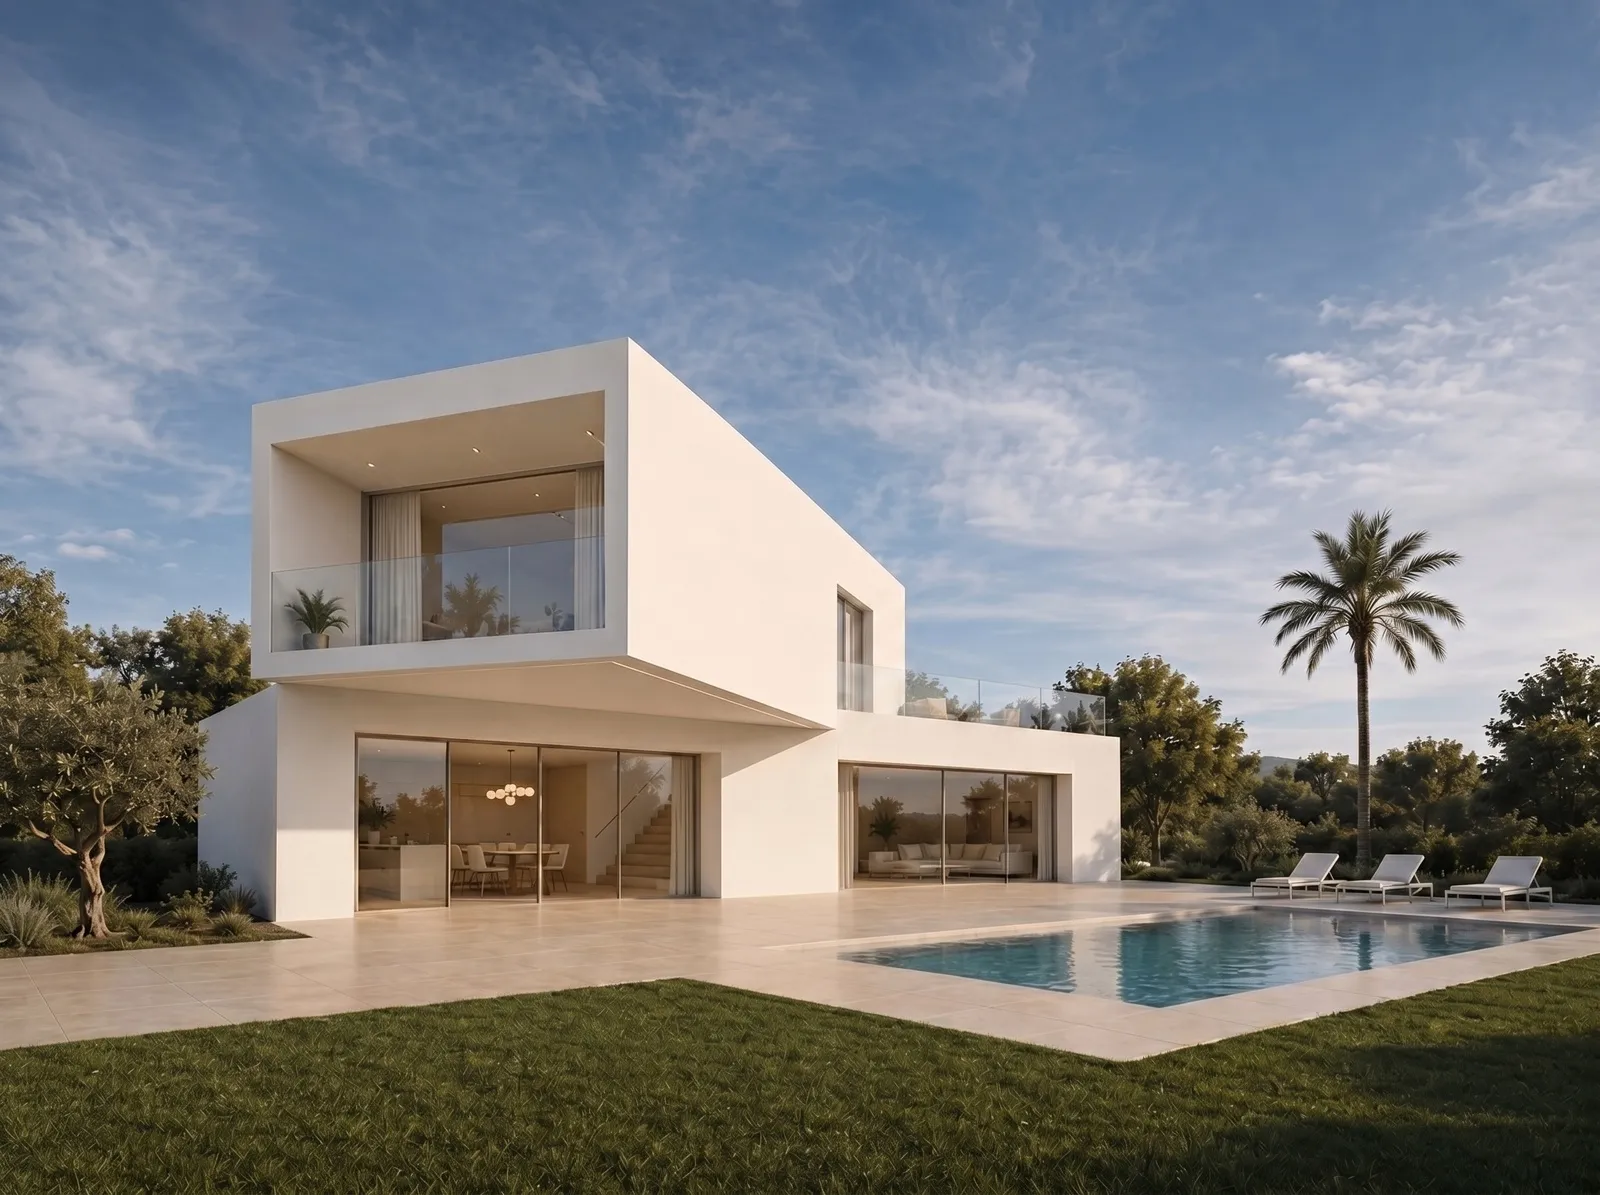
DENIA is the most exuberant model in the catalogue. Two large crossed modules make up its volume, ideal for a plot with a view.
The two crossed modules are not a formal whim: they are what lets the house open onto the view from two different sides, which on a plot with a landscape changes how you live in it.
The ground floor holds the day area, with living room, dining room and kitchen as three distinct but connected spaces. The bedrooms are upstairs.
The price includes
- VAT on the project and home
- Standard foundations
- Complete installation and assembly
- Complete project: architect, building surveyor, site supervision and health and safety coordination
- Professional approvals and liability insurance
- Covered terrace
- Kitchen with cabinetry, island, extractor, ceramic hob and sink
- Bathrooms with cabinetry, mirror and sanitary fittings
- Equipment and finishes as specified in the model’s project and quotation
Not included
- Transport to the plot
- Outdoor areas, pool and landscaping
- Bedroom wardrobes and general furniture
- Geotechnical and topographical surveys
- Building permit and municipal fees
- Electricity and water connections
- Connection to the public sewer network
These items depend on the region and the plot and are quoted separately. We guide you through each step.
The home
Denia — inside
Layout
The floor plans
Home Denia